Showing posts with label Design. Show all posts

Monday, 25 November 2013

Designers That Inspire Me

There is an endless amount of designers out in todays world that have many inspirational designs that will turn heads from anyone even if they aren't interested in design. But I am going to showcase one that inspire me. His name is Frank Lloyd Wright, he has an endless amount of spaces that he's designed over his time and many that are inspirational to all designers. Many people know him for his Falling Water design which is a beautiful home that is located in Pennsylvania over a water fall.

Falling Water, Frank Lloyd Wrights Home in Pennsylvania
View of Falling Water

Picture Source

Falling water's design was way ahead of its time, it's beautiful architecture and modern lines sit beautifully upon its natural surroundings. The process of building a home over a natural stream takes years of knowledge to achieve. You have to take in addition that the home has to be strong enough to last the strength of the river in its high points and through heavy rains. The home was created in 1936 and is still standing today, the home is open for tours and it always draws in the "ooohs" and "awwws" of its public.

I luckily had the chance to visit one of Frank Lloyd Wright's projects and it was his home  that he named Taliesin West in Arizona, Phoenix. I made the mistake of not bringing my camera with me that day But the house was absolutely beautiful. From his own personal sculptures to his own technique of tiling was showcased all throughout his home.

Taliesin West, Frank Lloyd Wrights Home in Arizona, Phoenix
View of Taliesin West

Picture Source

This is the view of his Arizona home from the far end of his pool. The home was way past its generation of design and showcases the beautiful application of desert rock and sleek modern lines. The home itself sits almost naturally through its surroundings.

Sources:

http://www.fallingwater.org/
http://www.franklloydwright.org/iowa/home/index.html

Thanks for reading!

Industrial Design

I want to follow up my schooling of interior design with the path of industrial design. I've always wanted to create something that would revolutionize todays world. I have a sketchbook full of different things I've found interest in designing, from bicycles to water bottles.

I have an image to support this:


Drawing of a Concept Bicycle
   

This is a bicycle that I've been working on, I've been screwing around with the concept of having a road bike without any front forks so the bike looks and feels more stream line. I want the bicycle seat to feel as it is floating over the back wheel to make the rider feel like he is one with the bike. I love drafting up new ideas and playing around with what is possible and how we can achieve it.

I've been looking at potential schooling that offers the programs that can help me further my education and VCAD offers industrial design courses that outline fundamentals and programs that help in the field of this design. Also Emily Carr University of Art and Design offers the same.

I've enjoyed my schooling of interior design I just don't know if it is what I want to spend the rest of my working career doing. From sitting down and realizing that drawing is what I want to do for the rest of my life and designing is what I enjoy I came to the realization that Industrial Design is the path for me.

Thanks for reading!

Tuesday, 29 October 2013

Project Rendering

I took a class that was all about rendering. Rendering if you don`t know is a fancy word for colouring your design. Basically we as designers have to buy the most expensive coloring markers out there. I usually buy the 50 pack of kids markers that I think do the trick but I was really wrong. I had to buy markers called Prismacolor you get 10 markers for $50 which is pretty pricey for a design student that needs close to 100. But the quality you receive from the product is amazing. I learned about shading, contrast, and detailed drawing methods.

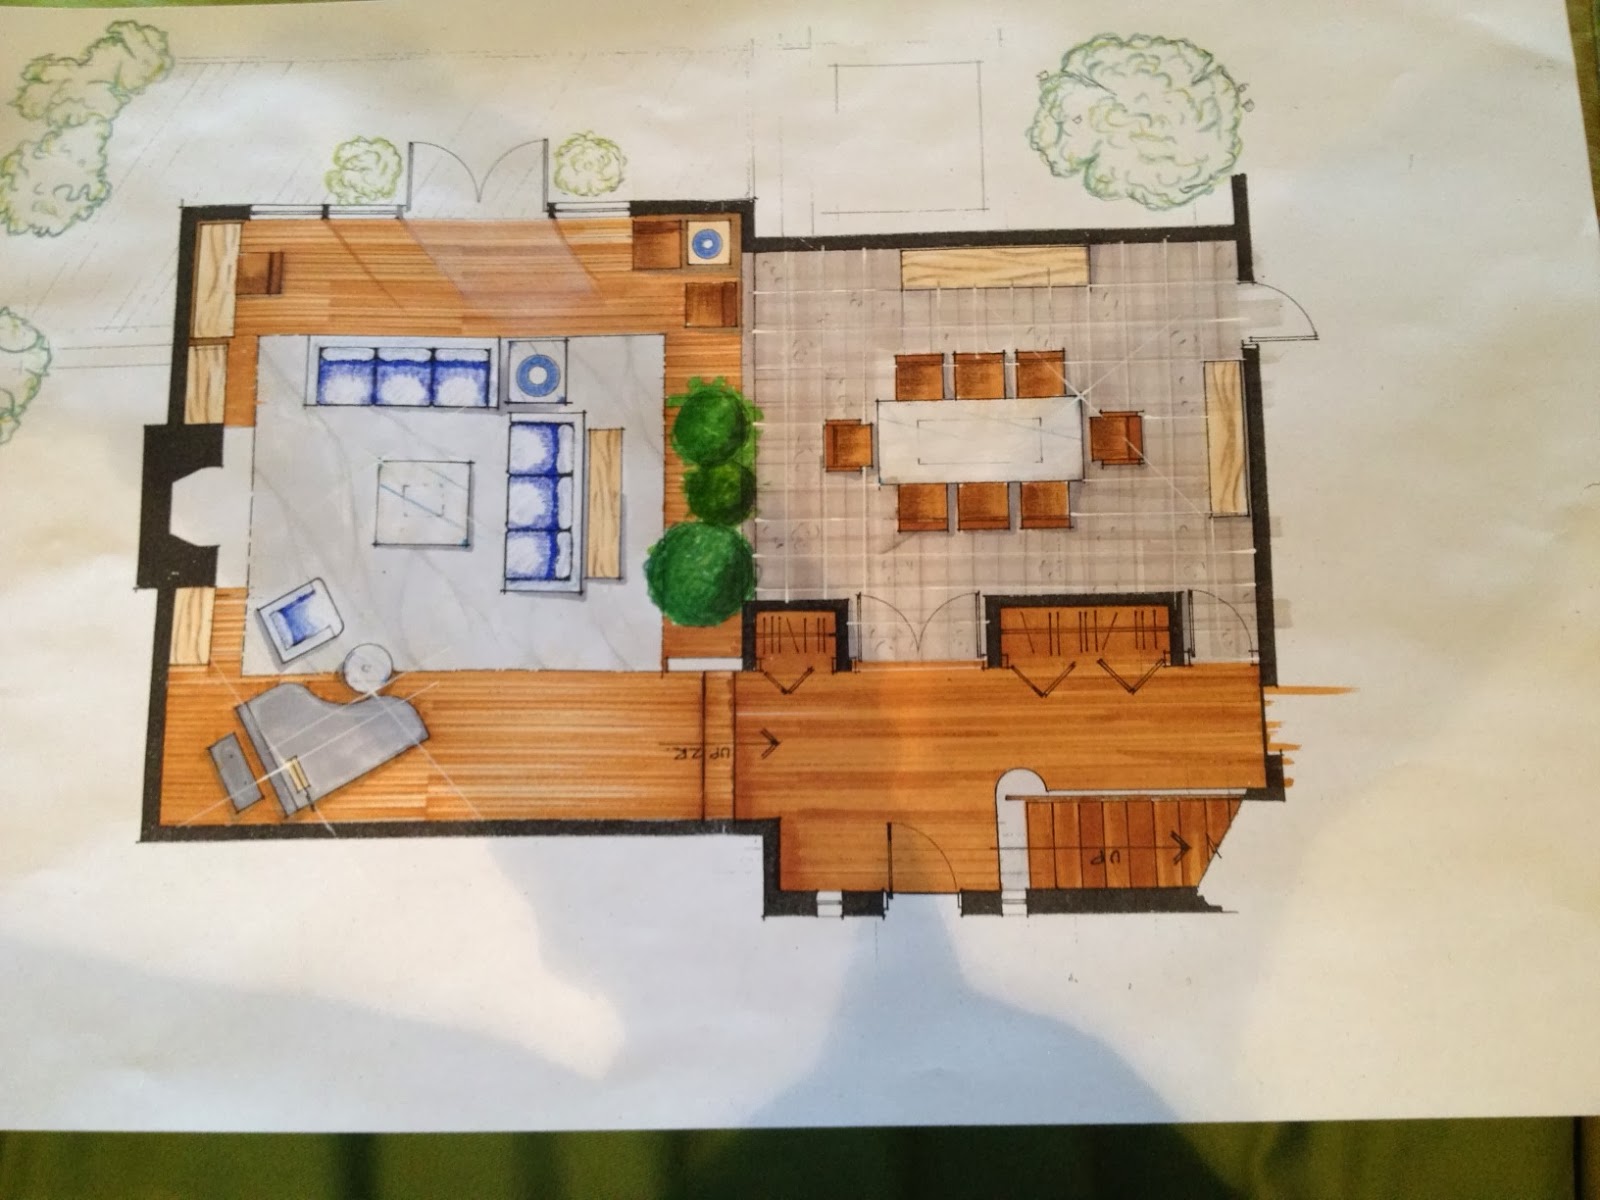
Here are some examples I have of my renderings:


Rendering of a living and dining space
Rendering of a living space


Rendering of dining and living space with different materials
Second rendering of same living space


We were given a living space and asked to render it. The living space shows a dining room that transitions into a living and entertaining space. The route I decided to take was for both drawings to have hardwood flooring throughout the living and entertaining areas. and tile in the dining space to show the transition between the two areas.

In the first drawing, I used a white oak flooring with a nice white shag carpet for softness with red leather sofas for some punch. I used dark wood for the millwork with some soft greens in the plants to add a nature aspect to the space. For the dining area I used a nice dark color in the terracotta tile with a luxurious glass top dining table and a soft grey fabric on the upholstery to accent the space.
I really enjoy the over all feel of the space. It feels really airy with all the soft tones it feels all together really fresh.

In the second rendering I went for more of a cozy appeal with some really heavy colours. I used a dark wood on the floors that give the space a real rustic look. To accent the heavy, I used a nice soft grey rug under the dark blue upholstery to add some fun to the space. Through the dining room I used a grey marble tile to tie in with the living space that has a similar hue of colour in the rug. To add some luxury, I used a glass top table with leather dining chairs that tie in with the hardwood throughout. I also really enjoy this space it gives off a really rustic and cozy feel.

Thanks for reading!.

My Work

Throughout my schooling I've had many projects from residential planning, to creating full size commercial drawings.

 I have some examples that I'd like to share and here they are:


Floor PLan of a restaurant space
This is the floor plan of the restaurant I designed 


Ceiling Plan of restaurant space
This is the ceiling plan of the restaurant I designed


Elevation of the Long Bar in the restaurant space
This is an elevation drawing of the long bar


Elevation of the dining booth in my restaurant space
This is an elevation of one of the dining booths


This was one of my favorite projects to complete because we were given a restaurant style to start with (mine being seafood). I went with an ocean front dock restaurant and I named it "Reef." I started with ideas about a coral reef ceiling, so I portrayed that by placing coves beside one another like in coral there's little caves and holes all over the place. Then I placed a pot light in each one to cast a shadow making them feel 3D. Also, on the walls I made a cove like pattern playing with moldings and columns.

I portrayed the floor to seem like you were on a beach by using a soft white oak that has a nice cream colour to it. All of the millwork had the same white oak but I used a darker colored stain. For all the fabric I used a blue and white striped pattern that would portray the colours of beach umbrellas just to add to the whole beach theme.

My favorite part of my project was the outdoor patio and bar extension throughout. The openness that the restaurant receives from the Nana door partitions and the open patio gives the whole project a really airy feel. That's what I love about my design.

Thanks for reading!


Tuesday, 15 October 2013

Starting Off.

Where do we start? That's a big question, for example you've jumped the gun, you made yourself friends with the local real-estate agent and you've sat down and talked out your options. This is your first home and you have decisions to make:

- the two bedroom rancher in a quiet residential neighborhood.
- the two story modern development on a busy street.
- on the fifth story of a ten story condo with a view of the harbor.

Lets say you picked the condo by the water, because we all hate loud noise. You don't have kids just yet and want to enjoy some quiet time with the fiancée or husband with a nice view of the sunset. BUT!! The condo has the weirdest carpets, awful 70's wallpaper, and has an odor of wet dog and old pizza. Now here's what to do, you write yourself a nice list of possible DIY's.

- the wallpaper has to go
- the orange shag carpet needs to never come back
- and you need 10 bottles of Febreze

Alright you have a start, but what about practicality, what about function, what about that neighbor whose got all that top of the line furniture and his house reeks of lavender and meadows of daisies. Well lets make him be jealous of what you've got.

I'm a young guy whose fallen into the interior design program at BCIT and I'm enjoying it a lot. I've been around design my entire life, my dad has his own design firm and is doing very well for himself. I am inspiring myself to do the same and hopefully take over the family business. I've analyzed many magazines and many of the new and upcoming trends of today's world.

In today's world there is almost too much fabric, carpet, drapery, bedding, flooring, etc. the list never ends. So what is there to choose from? There are many popular webpages that observe new applications of high end furniture in extremely expensive homes, to pop up televisions in your kitchen island, but you're on a budget. Starting off is hard especially if you aspire to have the nicest and best of everything and sometimes this is hard to achieve. This is where we can mask peoples spaces to look great but not be wallet breaking, I'm going to give you some easy tips to help you with the design of your new home
Little Boy Painting a Wall


Photo Source

1.) PAINT Sometimes this is all you need especially if you have old wallpaper covering your walls. I, myself, know how big of a pain it is to remove wallpaper, but that's why we have friends and family. I've always found if you have a good friend and a liquor store close by the options are endless with what your weekend DIY's will turn out to become.

DIY Cartoon


Photo Source

2.) DOING IT YOURSELF I know how expensive it is to do construction and carpentry with out a contractor but that's where you lose all your money. Paying for labor is a homeowners worst nightmare especially owning an old home, things don't last forever, but like painting walls, planting plants, and hanging pictures can all be done by you.


Antique Photo


Photo Source

3.) SECOND HAND STORES This seems to be the new trend, recycling old junk you can find at your local salvation army is great, old coffee tables with a fresh coat of varnish or stain could and will accent your home very nicely, old signs can be converted into coffee tables or even rustic wall-hangers, old lamps can be turned into art deco or even allow it to do its original purpose.

These are some easy tips to get yourself started and are easy on the wallet there's many ways to spice up your homes so keep in touch with interior design NOW.

Thanks for reading!