Showing posts with label Space Planning. Show all posts

Tuesday, 29 October 2013

Project Rendering

I took a class that was all about rendering. Rendering if you don`t know is a fancy word for colouring your design. Basically we as designers have to buy the most expensive coloring markers out there. I usually buy the 50 pack of kids markers that I think do the trick but I was really wrong. I had to buy markers called Prismacolor you get 10 markers for $50 which is pretty pricey for a design student that needs close to 100. But the quality you receive from the product is amazing. I learned about shading, contrast, and detailed drawing methods.

Here are some examples I have of my renderings:


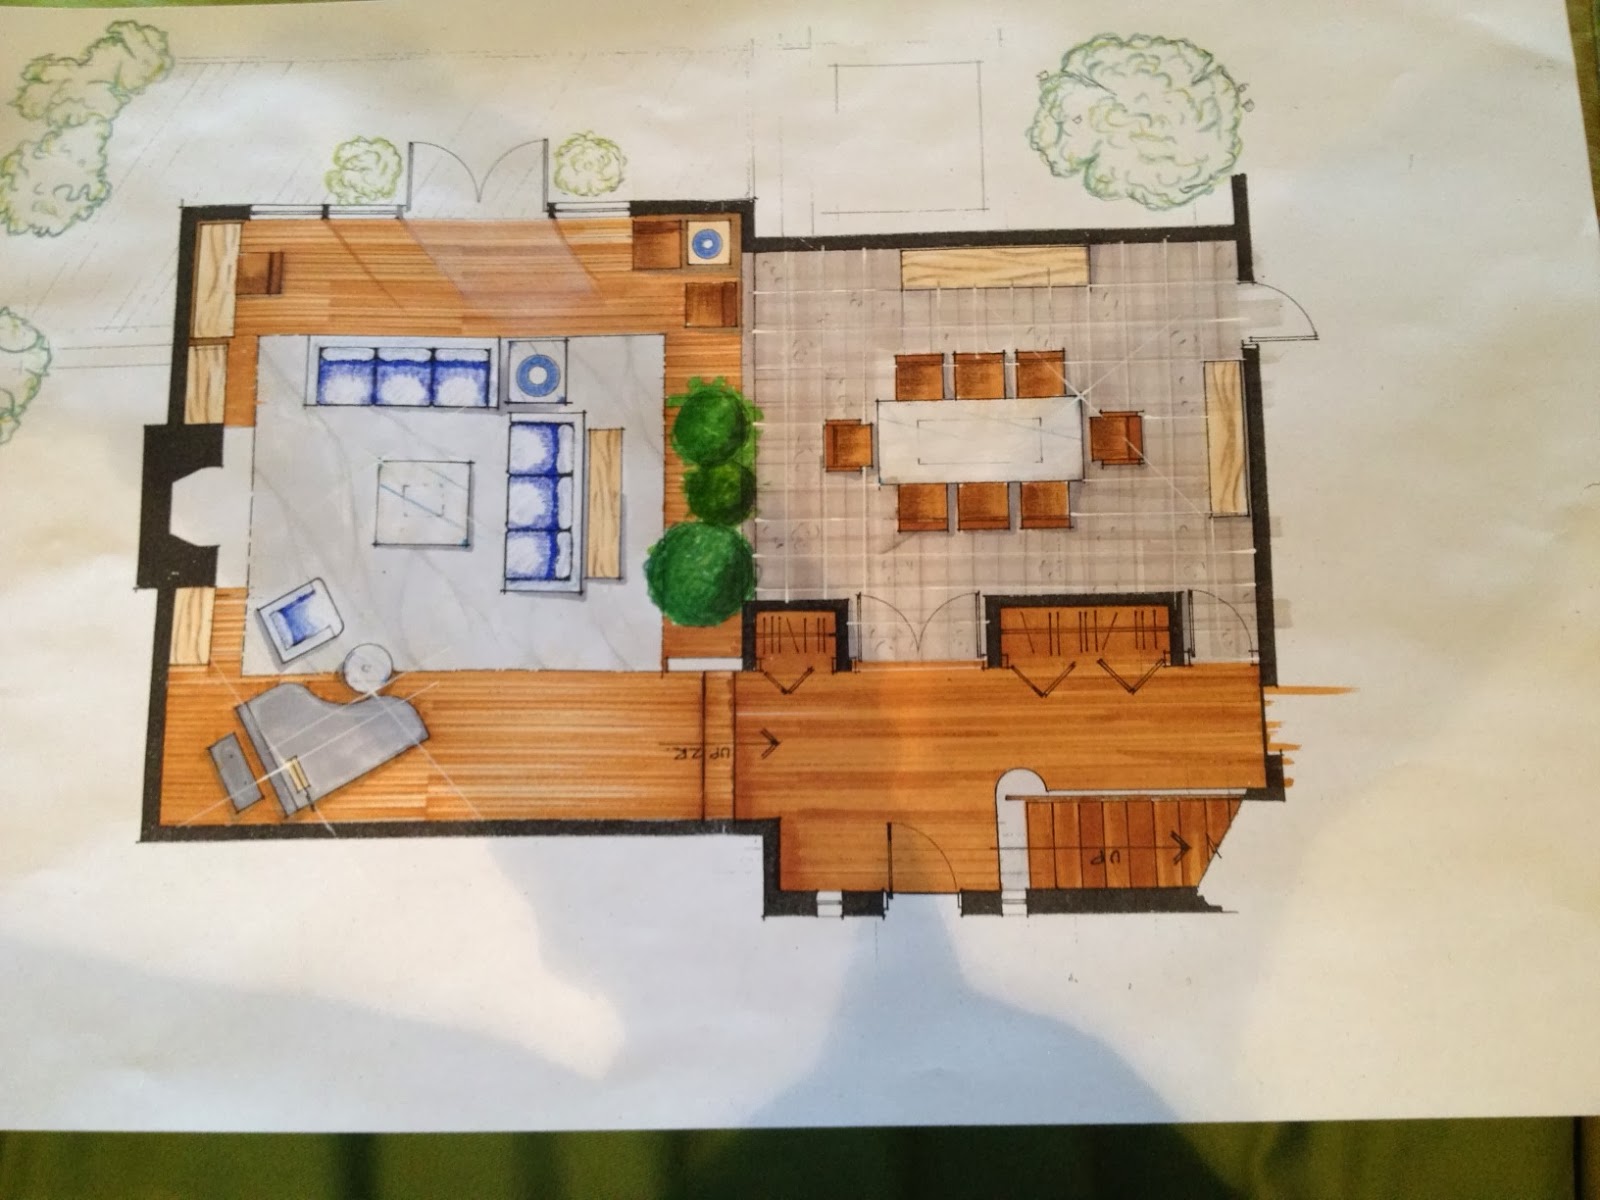
Rendering of a living and dining space
Rendering of a living space


Rendering of dining and living space with different materials
Second rendering of same living space


We were given a living space and asked to render it. The living space shows a dining room that transitions into a living and entertaining space. The route I decided to take was for both drawings to have hardwood flooring throughout the living and entertaining areas. and tile in the dining space to show the transition between the two areas.

In the first drawing, I used a white oak flooring with a nice white shag carpet for softness with red leather sofas for some punch. I used dark wood for the millwork with some soft greens in the plants to add a nature aspect to the space. For the dining area I used a nice dark color in the terracotta tile with a luxurious glass top dining table and a soft grey fabric on the upholstery to accent the space.
I really enjoy the over all feel of the space. It feels really airy with all the soft tones it feels all together really fresh.

In the second rendering I went for more of a cozy appeal with some really heavy colours. I used a dark wood on the floors that give the space a real rustic look. To accent the heavy, I used a nice soft grey rug under the dark blue upholstery to add some fun to the space. Through the dining room I used a grey marble tile to tie in with the living space that has a similar hue of colour in the rug. To add some luxury, I used a glass top table with leather dining chairs that tie in with the hardwood throughout. I also really enjoy this space it gives off a really rustic and cozy feel.

Thanks for reading!.

My Work

Throughout my schooling I've had many projects from residential planning, to creating full size commercial drawings.

 I have some examples that I'd like to share and here they are:


Floor PLan of a restaurant space
This is the floor plan of the restaurant I designed 


Ceiling Plan of restaurant space
This is the ceiling plan of the restaurant I designed


Elevation of the Long Bar in the restaurant space
This is an elevation drawing of the long bar


Elevation of the dining booth in my restaurant space
This is an elevation of one of the dining booths


This was one of my favorite projects to complete because we were given a restaurant style to start with (mine being seafood). I went with an ocean front dock restaurant and I named it "Reef." I started with ideas about a coral reef ceiling, so I portrayed that by placing coves beside one another like in coral there's little caves and holes all over the place. Then I placed a pot light in each one to cast a shadow making them feel 3D. Also, on the walls I made a cove like pattern playing with moldings and columns.

I portrayed the floor to seem like you were on a beach by using a soft white oak that has a nice cream colour to it. All of the millwork had the same white oak but I used a darker colored stain. For all the fabric I used a blue and white striped pattern that would portray the colours of beach umbrellas just to add to the whole beach theme.

My favorite part of my project was the outdoor patio and bar extension throughout. The openness that the restaurant receives from the Nana door partitions and the open patio gives the whole project a really airy feel. That's what I love about my design.

Thanks for reading!